Listing Courtesy of:  Metrolist / Listed By: Michael Onstead, Coldwell Banker Realty; Clara Tucker, Sacramento Metro
 Metrolist / Listed By: Michael Onstead, Coldwell Banker Realty; Clara Tucker, Sacramento Metro
 806 T Street Sacramento, CA 95811
Active (2 Days)
$899,000 (USD)
OPEN HOUSE TIMES
-
OPENSun, Oct 182:00 pm - 4:00 pm

Description
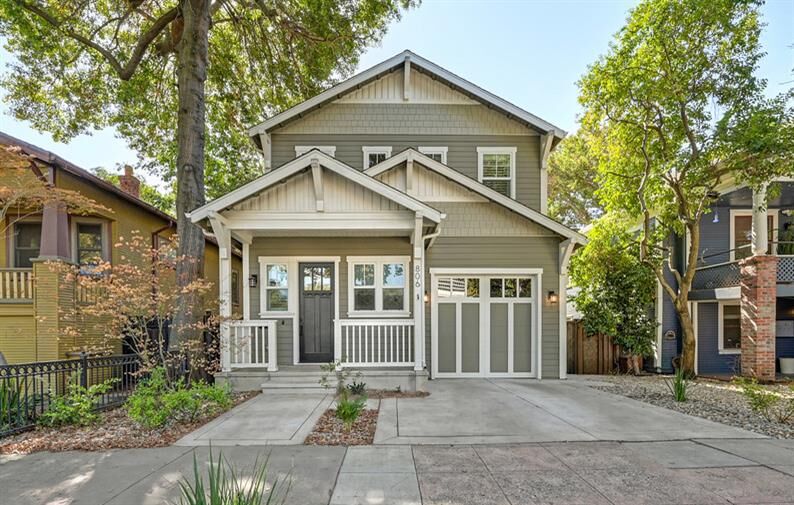
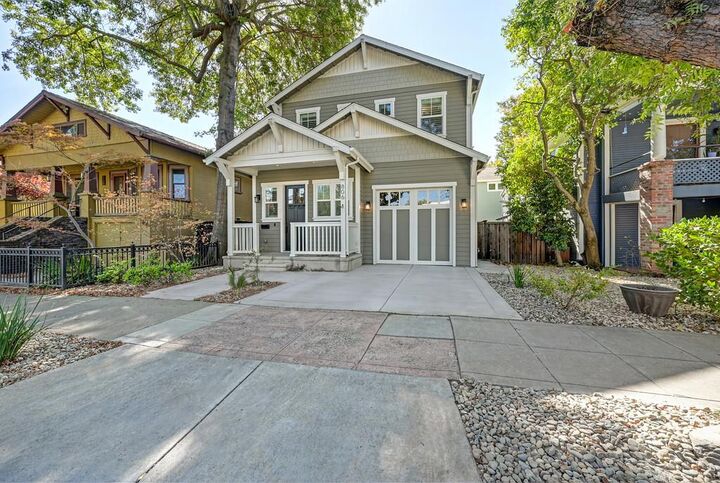
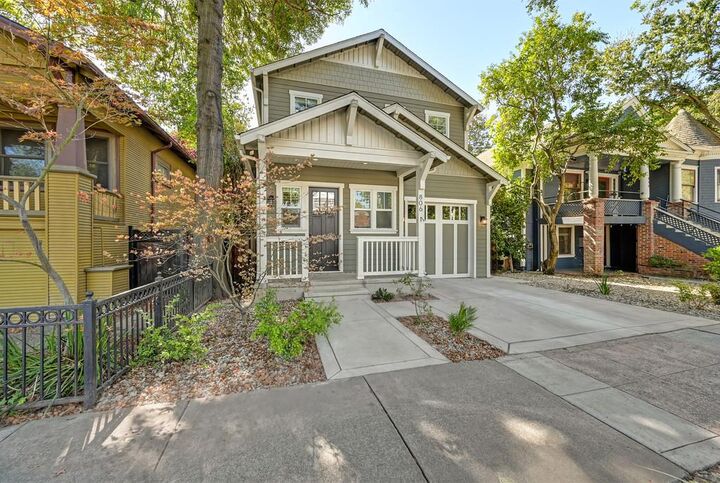
**Modern Comfort in Historic Southside Park** Discover the perfect blend of modern living and historic neighborhood charm in Sacramento's beloved Southside Park. Built in 2017 and nestled among picturesque older homes, this inviting two-story residence offers 2,159 square feet of thoughtfully designed living space with 3 bedrooms and 2.5 baths. The open great room creates a wonderful setting for everyday living and entertaining, featuring a spacious kitchen with a generous center island, a welcoming living area, and a cozy fireplace. Fresh interior paint and new bedroom carpeting enhance the home's comfortable, move-in-ready appeal, while a newly completed backyard patio provides an inviting outdoor retreat with minimal upkeep. Solar energy adds modern appeal and energy efficiency, while an attached one-car garage offers everyday convenience. Just steps from beautiful Southside Park, enjoy charming neighborhood restaurants, a wine bar, a local brewery, and convenient public transportation right across the street. This vibrant yet surprisingly peaceful residential enclave offers a unique downtown lifestyle, where tree-lined streets, historic architecture, neighborhood gathering places, and urban conveniences come together. A wonderful opportunity to enjoy the character of an established Sacramento neighborhood with the comfort, energy-conscious features, and ease of a newer home.
MLS #:
226108840
226108840
Lot Size
2,701 SQFT
2,701 SQFT
Type
Single-Family Home
Single-Family Home
Year Built
2017
2017
Style
Traditional, Farmhouse
Traditional, Farmhouse
School District
Sacramento Unified
Sacramento Unified
County
Sacramento County
Sacramento County
Listed By
Michael Onstead, DRE #01222608 CA, Coldwell Banker Realty
Clara Tucker, DRE #02026727 CA, Coldwell Banker Realty
Clara Tucker, DRE #02026727 CA, Coldwell Banker Realty
Source
Metrolist
Last checked Oct 17 2026 at 6:42 PM GMT+0000
Metrolist
Last checked Oct 17 2026 at 6:42 PM GMT+0000
Bathroom Details
- Full Bathrooms: 2
- Partial Bathroom: 1
Interior Features
- Appliances: Free Standing Refrigerator
- Appliances: Hood Over Range
- Appliances: Dishwasher
- Appliances: Microwave
- Appliances: Disposal
- Appliances: Built-In Gas Range
- Appliances: Free Standing Gas Range
- Appliances: Ice Maker
- Appliances: Self/Cont Clean Oven
- Appliances: Wine Refrigerator
Kitchen
- Butlers Pantry
- Island W/Sink
- Kitchen/Family Combo
- Pantry Closet
- Granite Counter
- Skylight(s)
- Slab Counter
- Quartz Counter
Lot Information
- Shape Regular
- Low Maintenance
- Landscape Back
- Street Lights
- Landscape Front
Property Features
- Level
- Fireplace: Family Room
- Fireplace: Gas Log
- Fireplace: 1
- Fireplace: Raised Hearth
- Foundation: Raised
- Foundation: Slab
Heating and Cooling
- Central
- Multizone
- Ceiling Fan(s)
Flooring
- Carpet
- Tile
- Wood
Exterior Features
- Wood
- Frame
- Concrete
- Cement Siding
- Shingle Siding
- Roof: Composition
Utility Information
- Utilities: Solar, Natural Gas Connected, Public, Sewer In & Connected
- Sewer: Sewer In Street, Public Sewer
Garage
- Garage Door Opener
- 24'+ Deep Garage
- Attached
- Garage Facing Front
- Uncovered Parking Space
- Interior Access
- Size Limited
Parking
- Attached
- Uncovered Parking Space
- Interior Access
- Size Limited
Stories
- 2
Living Area
- 2,159 sqft
Location
Estimated Monthly Mortgage Payment
*Based on Fixed Interest Rate withe a 30 year term, principal and interest only
Listing price
Down payment
%
Interest rate
%Mortgage calculator estimates are provided by Coldwell Banker Real Estate LLC and are intended for information use only. Your payments may be higher or lower and all loans are subject to credit approval.
Disclaimer: All measurements and all calculations of area are approximate. Information provided by Seller/Other sources, not verified by Broker. All interested persons should independently verify accuracy of information. Provided properties may or may not be listed by the office/agent presenting the information. Data maintained by MetroList® may not reflect all real estate activity in the market. All real estate content on this site is subject to the Federal Fair Housing Act of 1968, as amended, which makes it illegal to advertise any preference, limitation or discrimination because of race, color, religion, sex, handicap, family status or national origin or an intention to make any such preference, limitation or discrimination. MetroList CA data last updated 10/17/26 11:42 Powered by MoxiWorks®