Listing Courtesy of:  Metrolist / Listed By: Brooke Branco, Coldwell Banker Realty
 Metrolist / Listed By: Brooke Branco, Coldwell Banker Realty
 4932 Roselin Way Elk Grove, CA 95758
Active (109 Days)
$1,124,999 (USD)
OPEN HOUSE TIMES
-
OPENSat, Oct 2412 noon - 2:00 pm

Description
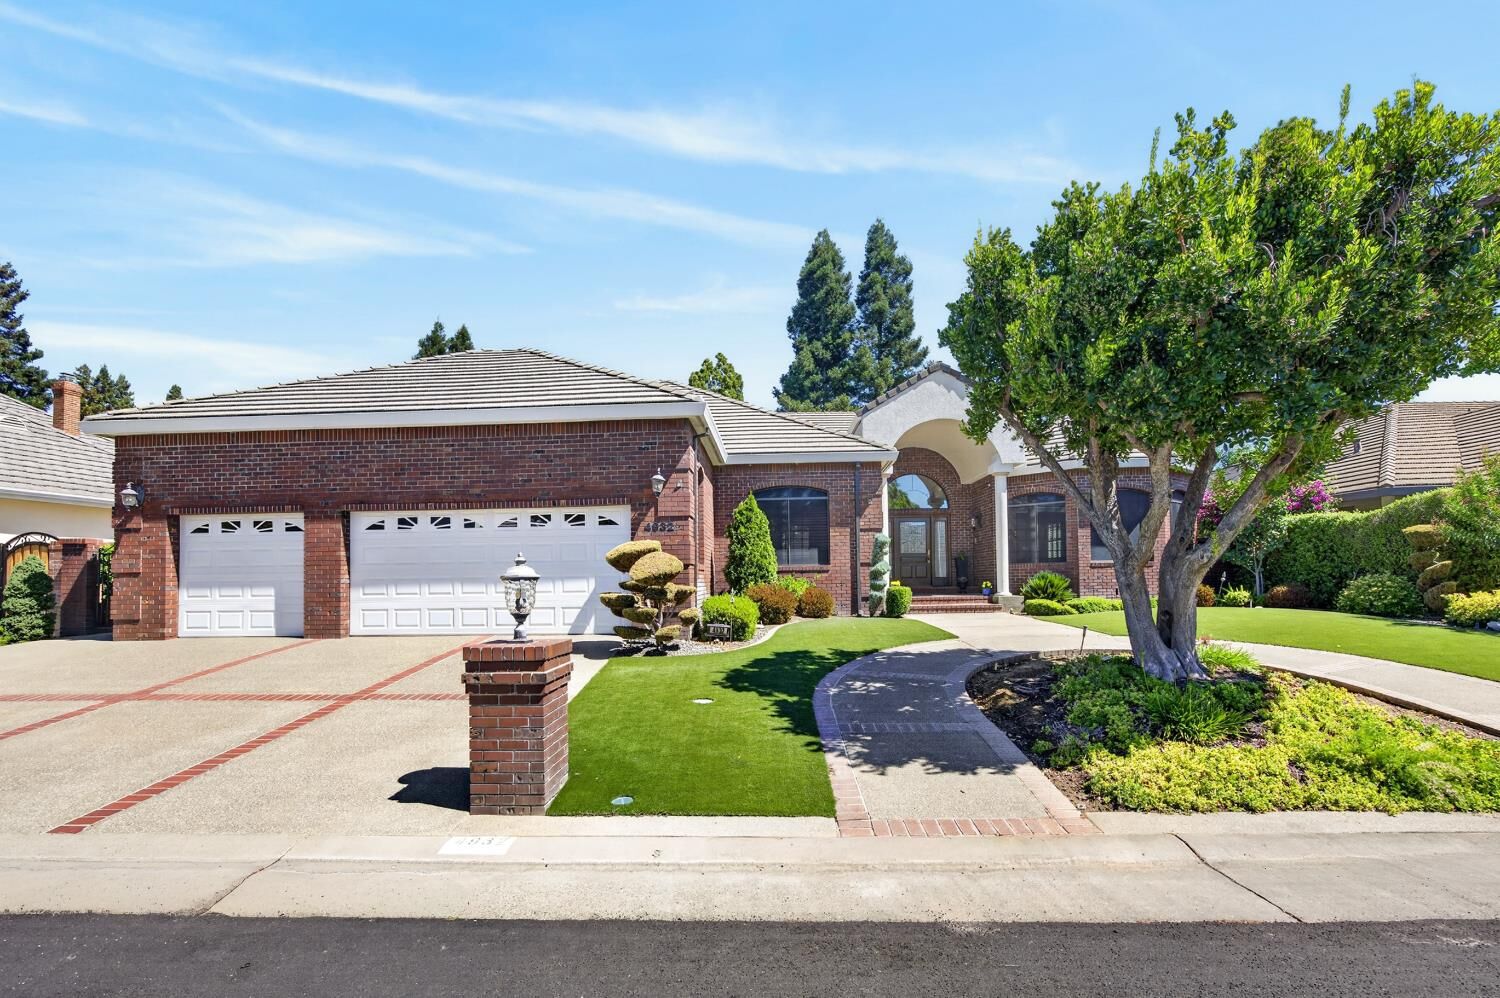
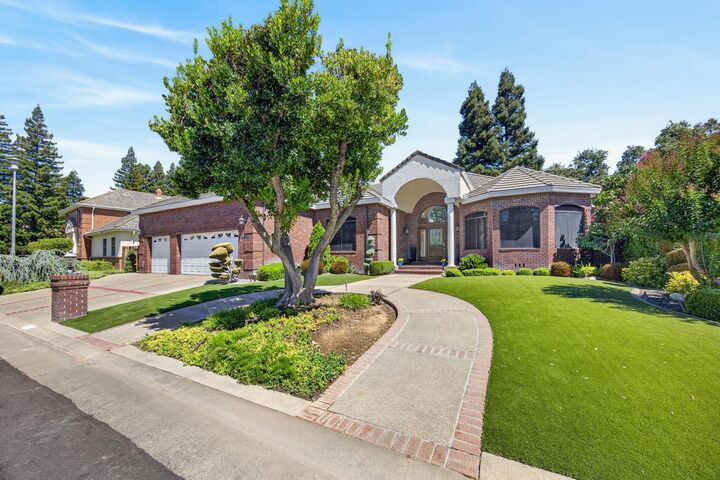
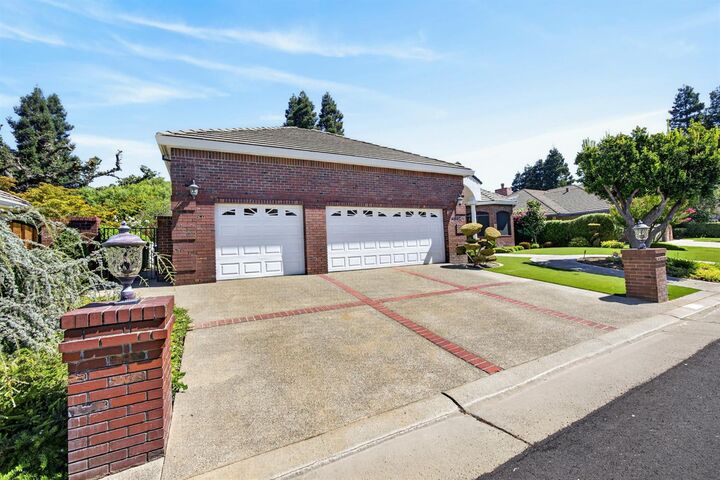
Nestled within the prestigious Oak Mello Estates community. Custom single-story residence offers timeless elegance, expansive living spaces, & an unmatched lifestyle opportunity. Boasting approximately 3,447 sf on a beautifully landscaped 10,585 sf lot, this thoughtfully designed home combines classic architecture w/comfort & functionality. Enjoy the rare luxury of direct pathway access to Valley-Hi Country Club & Golf Course, offering access to golf, dining, recreation, & the country club lifestyle. A grand formal entry welcomes you w/soaring ceilings, travertine flooring, designer lighting, & an abundance of natural light. The floor plan features formal living & dining rooms, an expansive great room w/custom built-ins, a wet bar, & fireplace, creating the perfect setting for both everyday living & entertaining. The open-concept kitchen serves as the heart of the home, showcasing custom wood cabinetry, a center island w/bar seating, double ovens, stainless steel appliances, under-cabinet lighting, & a generous dining nook overlooking the backyard. The luxurious primary retreat offers dual cedar-lined walk-in closets w/built-ins, a private sitting area w/direct outdoor access, & a spa-inspired ensuite featuring a Jacuzzi soaking tub, Roman columns, skylight, dual vanities, & a spacious walk-in shower. Lovingly maintained by its original owner, this distinguished residence showcases an uncompromising level of care & stewardship, w/every space thoughtfully preserved to reflect the quality, craftsmanship, & elegance expected of a premier custom estate. This exceptional pride of ownership is evident throughout the home, offering a rare opportunity to enjoy a residence that has been meticulously cared for & presented in remarkable condition. Additional amenities include dual-zone HVAC, a whole-house vacuum system, water softener, wood shutters, recessed lighting throughout, a 72-gallon water heater, custom exterior screens & an oversized three-car garage complete w/extensive storage, utility sink, & workbench. Step outside to your private backyard sanctuary featuring mature trees, lush landscaping, covered patio spaces, brick accents, & low-maintenance grounds designed for year-round enjoyment. Just moments from Pederson Park, Laguna Creek Town Center, shopping, dining, & recreation, this rare custom estate offers the perfect blend of luxury, convenience, & enduring pride of ownership. Located within the award-winning Elk Grove School District.
MLS #:
226085143
226085143
Lot Size
10,624 SQFT
10,624 SQFT
Type
Single-Family Home
Single-Family Home
Year Built
1990
1990
Style
Traditional
Traditional
School District
Elk Grove Unified
Elk Grove Unified
County
Sacramento County
Sacramento County
Listed By
Brooke Branco, DRE #01713305 CA, Coldwell Banker Realty
Source
Metrolist
Last checked Oct 24 2026 at 9:16 AM GMT+0000
Metrolist
Last checked Oct 24 2026 at 9:16 AM GMT+0000
Bathroom Details
- Full Bathrooms: 2
- Partial Bathroom: 1
Interior Features
- Appliances: Free Standing Refrigerator
- Appliances: Microwave
- Appliances: Gas Water Heater
- Appliances: Built-In Electric Oven
- Appliances: Double Oven
- Cathedral Ceiling
- Appliances: Ice Maker
- Formal Entry
- Wet Bar
Kitchen
- Island
- Pantry Cabinet
- Tile Counter
Lot Information
- Shape Regular
Property Features
- Fireplace: Family Room
- Fireplace: Gas Piped
- Fireplace: 1
- Foundation: Raised
Heating and Cooling
- Central
- Natural Gas
- Hot Water
- Fireplace(s)
- Ceiling Fan(s)
Flooring
- Carpet
- Tile
- Linoleum
Exterior Features
- Brick
- Stucco
- Wood
- Frame
- Roof: Tile
Utility Information
- Utilities: Cable Connected, Natural Gas Connected, Public, Electric, Sewer In & Connected
- Sewer: Public Sewer
Garage
- Garage Door Opener
- Attached
- Garage Facing Front
Parking
- Attached
Stories
- 1
Living Area
- 3,447 sqft
Listing Price History
Date
Event
Price
% Change
$ (+/-)
Sep 02, 2026
Price Changed
$1,124,999
-2%
-$24,001
Aug 03, 2026
Price Changed
$1,149,000
-4%
-$51,000
Jul 08, 2026
Listed
$1,200,000
-
-
Location
Estimated Monthly Mortgage Payment
*Based on Fixed Interest Rate withe a 30 year term, principal and interest only
Listing price
Down payment
%
Interest rate
%Mortgage calculator estimates are provided by Coldwell Banker Real Estate LLC and are intended for information use only. Your payments may be higher or lower and all loans are subject to credit approval.
Disclaimer: All measurements and all calculations of area are approximate. Information provided by Seller/Other sources, not verified by Broker. All interested persons should independently verify accuracy of information. Provided properties may or may not be listed by the office/agent presenting the information. Data maintained by MetroList® may not reflect all real estate activity in the market. All real estate content on this site is subject to the Federal Fair Housing Act of 1968, as amended, which makes it illegal to advertise any preference, limitation or discrimination because of race, color, religion, sex, handicap, family status or national origin or an intention to make any such preference, limitation or discrimination. MetroList CA data last updated 10/24/26 02:16 Powered by MoxiWorks®